
For More Inquiry

heavydutymetalbuildings@gmail.com
You can mail us
Hay is getting rained on. The tractor is parked under a tree. The feed room is a corner of a shed that was never meant to hold feed. If you farm, ranch, or just run a lot of equipment around metro Atlanta, you already know a tarp is not a building. Heavy Duty Metal Buildings supplies pole barn kits and agricultural steel buildings across Georgia, engineered from heavy-duty steel to stand up to Georgia wind, rain and heavy loads. We're a family owned company, BBB Accredited, with a 5.0-star rating across 32 Google reviews — and every quote is free.
A pole barn kit is an open-span shelter built on posts, with a steel roof and as much or as little wall sheeting as the job calls for. An agricultural steel building takes the same footprint and closes it in with a full engineered frame — better for anything you lock up, heat, or want fully dry. Both arrive as a kit: framing, roof panels, wall panels, trim, fasteners and the hardware for doors and openings, cut to your dimensions.
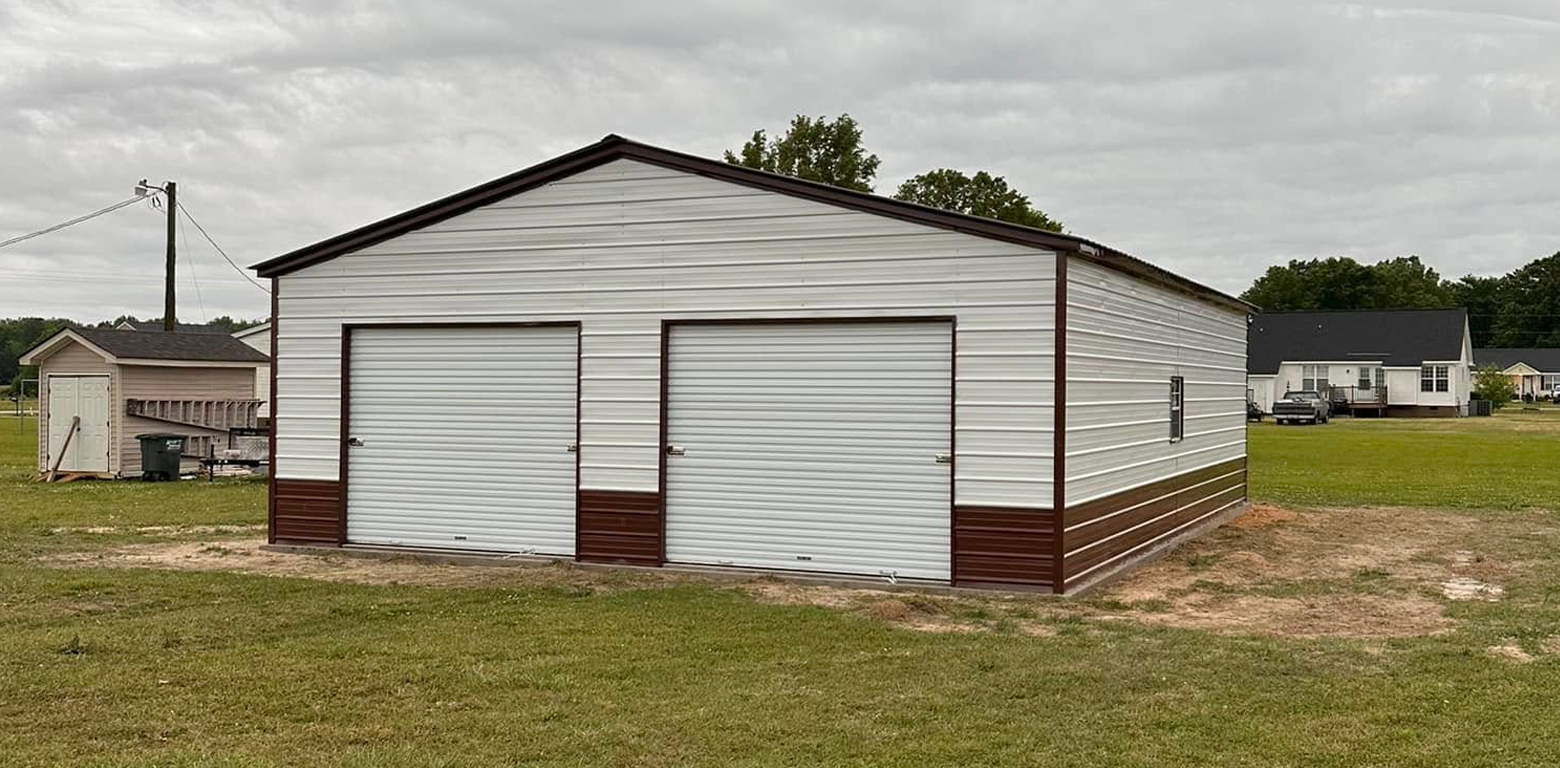
Most Georgia farm jobs start with a footprint and a height. Common working sizes we build include 24x30x14 with a pair of 10x10 roll-up doors, 30x40x12 with roll-ups plus an entry door and window, 30x50x12 with a 12x50x8 lean for open equipment parking, and 30x80x14 when you need real length for hay, poultry gear, or a row of implements. Lean-tos get added on one or both sides to shade stock or store round bales without eating into the closed span.
Roof style matters here. A vertical roof sheds Georgia's heavy summer rain and pine debris far better than a horizontal panel, and it's what we push on anything wide or long. Steel doesn't rot, doesn't feed termites, and doesn't need repainting every few seasons — that's the whole argument for it on a working property. You can price and shape your own layout in minutes with our online 3D Builder before you ever talk to us.
Cost varies widely because a 24x30 open pole barn and a fully enclosed, insulated 30x80x14 equipment barn are different animals. Cost is driven by square footage first, then leg height — going from 9' to 14' legs adds steel on every column. After that it's enclosure level (open, partially enclosed, fully enclosed), roof style, gauge, the number and size of roll-up doors, entry doors and windows, lean-to additions, and whether you want energy efficiency options.
Site conditions matter too. Sloped or soft ground in the north Georgia foothills may need grading or a slab, and that's separate from the kit. Your quote covers the building package, framing, panels, trim, hardware and installation — no hidden fees. A financing page is available if you'd rather spread the cost out. Give us the dimensions and we'll send back a real number, free and with no obligation.
Open storage, hay, shade and equipment parking usually favor a pole barn. Anything you lock, heat or fully weatherproof favors a fully enclosed steel building. Many owners run both on one property. We break the differences down in detail on our pole barn kits vs metal building kits comparison.
Steel doesn't rot, isn't attractive to termites or borers, and resists weathering, so a properly installed and anchored steel building is a decades-long structure with very little maintenance — mostly checking fasteners and keeping the roof clear of pine litter.
A 24x30 handles a compact tractor and implements. A 30x40 or 30x50 with a lean-to covers a mid-size tractor plus round bale storage. If you're running multiple machines or stacking hay high, look at 30x80x14. Tall cab tractors need 12' to 14' legs.
Yes — building permits and compliance are part of what we do. Requirements vary by county around Atlanta, so we sort out what your jurisdiction needs before the kit ships.
Not always. Open pole barns for hay and equipment often sit on graded ground with proper anchoring. Enclosed shops, feed rooms and anything with roll-up doors are better on a slab. We'll tell you which your build calls for.
It can. Combo layouts pair enclosed shop space with open storage, and if you're thinking further ahead, we also build metal building homes with living quarters.
Send us the dimensions, the doors you want, and where it's going. We'll come back with an itemized, no-hidden-fee price — free, and with no obligation to buy. Sketch it yourself in the 3D Builder first if you'd like, or just call and we'll work it out over the phone. Call Heavy Duty Metal Buildings at (336) 551-4002 or email heavydutymetalbuildings@gmail.com to get your Atlanta-area pole barn or agricultural steel building priced today.
Ready to get started? Call (336) 551-4002 or request your free quote today.
Contact us today for a free, no-obligation estimate! Our team at Heavy Duty Metal Buildings will help you
design the perfect structure to meet your needs and budget.